BEDS3
BATHS2 full 1 partial
SQUARE FEET2,396
MLS#1111777
STATUSActive
PROPERTY TYPEResidential - Single Family
SUBDIVISIONSan Pedro Creek Estates 3
Property Description
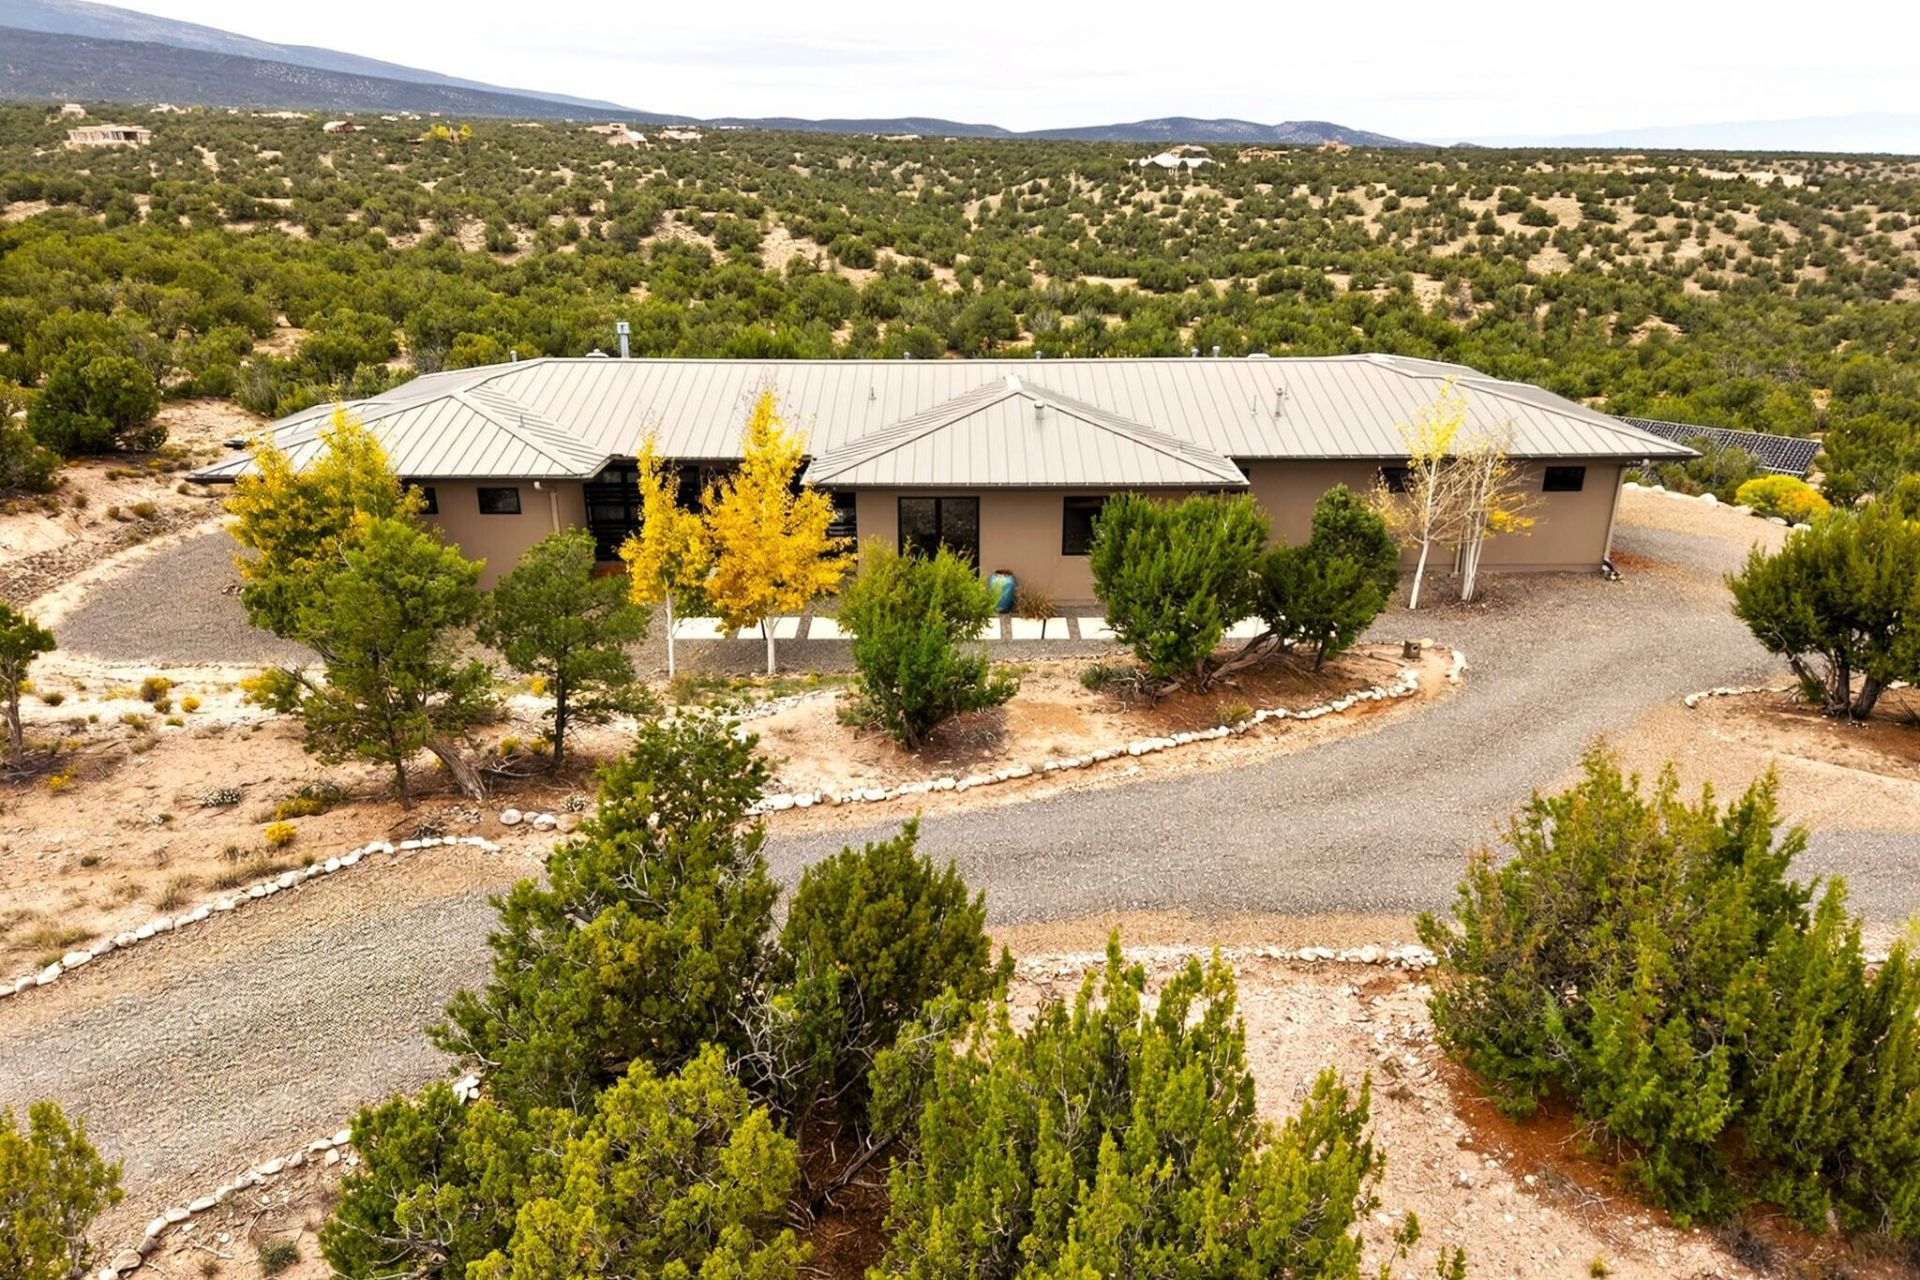
Welcome to a masterpiece of modern architecture, beautifully infused with soft Asian-inspired design elements that create an immediate sense of peace and harmony. Design features include, tall ceilings, and wide hallways flooded with natural light. The chef's kitchen boasts granite countertops, a walk-in pantry, and custom cabinetry found throughout. This 3-bed layout includes a primary suite with a large soaking tub and walk-in closets, plus a guest wing with a Jack-and-Jill bath and an office featuring a built-in Murphy bed. Solid fir doors and a large laundry room complete the interior. Enjoy premium efficiency with an owned solar system and cassette-style mini-splits. Outside, a private walled courtyard features pathways, artificial turf, and a drip system, with breathtaking views of the Sandia Mountains. Finally a 3-car garage with closed door storage closets complete this home.
Property Features
Property Type: Residential - Single Family
Cooling: Ductless, Multi Units
Fireplaces: 1
Garage: 3 car attached
Heating: Ductless
Home Style: Contemporary, Custom
Lot Size: 10.37 Acres
Roof Type: Metal, Pitched
Stories: 1.0
Taxes: $3,981
Year Built: 2020
Amenities
Bookcases
Ceiling Fan(s)
Family/Dining Room
Great Room
Garden Tub/Roman Tub
High Ceilings
Home Office
Jack and Jill Bath
Living/Dining Room
Main Level Primary
Pantry
Separate Shower
Walk-In Closet(s)
Courtyard
Private Yard
Sprinkler/Irrigation
Feature Descriptions
Appliances: Convection Oven, Cooktop, Dishwasher, ENERGY STAR Qualified Appliances, Disposal, Microwave, Refrigerator, Water Softener Owned
Days on Site: 1
Exterior: Synthetic Stucco
Fencing: Wall
Fireplace: Blower Fan, Custom, Gas Log
Flooring: Stone, Tile, Wood
HOA Fee: 162/ Monthly
Laundry: Washer Hookup, Electric Dryer Hookup, Gas Dryer Hookup
Lot: Planned Unit Development, Views
Lot Dimensions: 9999
Parcel#: 1031068526448
Parking: Attached, Garage, Garage Door Opener, Storage
Parking Notes: Attached, Garage, Garage Door Opener, Storage
Patio/Porch: Covered, Patio
Security: Smoke Detector(s)
Sewer: Other, Septic Tank, See Remarks
Utilities: Electricity Connected, Natural Gas Connected, Phone Available, Underground Utilities
Water: Private, Well
Window: Double Pane Windows, Insulated Windows, Wood Frames
Local Schools
Elementary School: San Antonito
Listed By / Shown By
Listed By
Agency Name: RogerCox&Assoc Prop. Mgmt, LLC
Agency Phone: (505) 268-2800
Shown By
Agent Name: Andrea Swinney
Agent Phone: (505) 554-0007
Agency Title: Coldwell Banker Legacy

Estimate Your Payment
Estimated Payment
$ 2,242.33 per month $1,689.20 Principal & Interest $331.75 Property Tax $221.38 Homeowner's InsuranceChange Payment Information


Privacy Policy / DMCA Notice / ADA Accessibility


This site is hosted, designed and copyright
© 1994 - 2026 by
Delta Media Group, Inc. -- Patent Pending --
13 Punta Linda | MLS# 1111777
This single family home located at 13 Punta Linda, Sandia Park, NM 87047 is currently listed for sale with an asking price of $759,000. This property was built in 2020 and has 3 bedrooms and 2 full and 1 partial baths with 2396 sq. ft. Punta Linda is located in the San Pedro Creek Estates 3 subdivision. Search San Pedro Creek Estates 3 real estate on aswinney.cblegacy.com today.